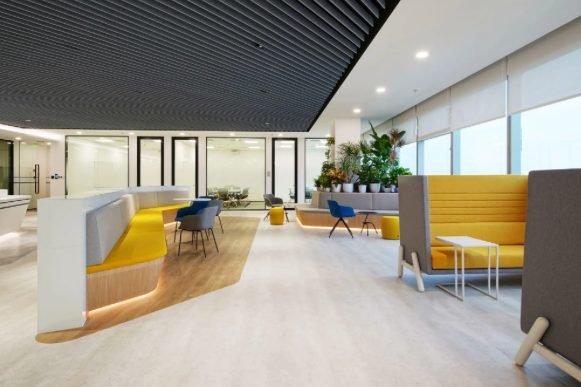
The Office Renovation Answer in One Screen
How can businesses renovate an office efficiently while improving productivity, brand image and long-term value?
Why should businesses renovate offices?
Renovation supports growth, improves brand image, boosts employee experience, increases space efficiency and reduces maintenance costs.
How much does office renovation cost?
Costs vary by scope, but a typical commercial office refresh in Thailand ranges from THB 3,000-8,000 per m² for materials and basic systems, excluding structural work.
Can offices renovate while employees keep working?
Yes, with phased planning and dry-install materials. Work can be scheduled in zones and during off-hours to maintain operations.
Which materials work best for offices?
SPC flooring, acoustic panels, modular ceiling systems, glass partitions and durable wall panels are commonly used.
What You Need to Know
The principles that matter most for this topic.
Start with business goals, not aesthetics
Define what the renovation should achieve: productivity, retention, brand, capacity or cost reduction.
Phased renovation protects operations
Work zone by zone with dry-install materials to keep teams working.
Acoustic and lighting design affect performance
Noise and poor lighting are two of the biggest hidden productivity killers in offices.
Material durability lowers lifecycle cost
Commercial-grade finishes withstand chair wheels, foot traffic and daily cleaning.
Fast-install systems reduce downtime
Click-lock flooring, modular ceilings and adhesive panels shorten the renovation timeline.
Sourcing from China can reduce material cost
Jaydon Space helps source office materials with quality control and consolidated shipping.
Why Businesses Renovate Offices
Office renovation is usually driven by business change, not just appearance.
An office renovation is a business investment. It should improve how the company works, attracts talent and presents itself to clients.
Company growth
More staff need more workstations, meeting rooms and collaboration areas.
Brand image
The office is a physical statement of company quality and culture.
Employee experience
Comfort, light, air and acoustics affect retention and productivity.
Space efficiency
Better layouts can fit more people and functions without moving.
Maintenance
Old finishes, worn floors and failing systems cost more to patch than replace.
Hybrid work
Offices now need flexible spaces for focus, collaboration and video calls.
Planning an Office Renovation
Good planning prevents expensive changes during construction.
Goals
- Define the business outcome
- Set measurable targets
- Align design with brand and culture
Budget
- Separate must-do, should-do and nice-to-have
- Include 10-15% contingency
- Match budget to expected payback
Timeline
- Plan design, procurement, production, shipping and installation
- Allow buffer for shipping and customs
- Coordinate with business operations
Contractor Coordination
- Clarify scope and responsibilities
- Schedule trades to avoid conflicts
- Plan access and safety
Material Selection
- Choose commercial-grade finishes
- Confirm lead times and stock
- Test samples under actual lighting
Choosing the Right Office Materials
Office materials need to balance aesthetics, durability, acoustics and cost.
Office Material Comparison
| Material | Best For | Benefits | Considerations |
|---|---|---|---|
| SPC Flooring | Workstations, corridors, meeting rooms | Durable, waterproof, fast install | Acoustic underlay may be needed |
| Wall Panels | Feature walls, receptions, corridors | Fast install, decorative, durable | Match brand colour and texture |
| Ceiling Systems | Open offices, meeting rooms | Acoustic control, modular, swappable | Plan access to services above |
| Glass Partitions | Meeting rooms, executive offices | Light, openness, modern look | Privacy and acoustic treatment needed |
| Office Furniture | Workstations, collaboration areas | Ergonomics, flexibility | Lead times can be long |
| Doors | Private offices, meeting rooms | Acoustic privacy, security | Fire rating and hardware matter |
| Lighting | All zones | Mood, productivity, energy saving | Layer ambient, task and accent light |
How to Reduce Renovation Costs
Cost reduction comes from planning, not just cheaper materials.
Phased renovation
Spread cost and disruption over time while keeping the office operational.
Prefabricated materials
Modular partitions, ceiling tiles and click-lock flooring install faster.
Easy-install systems
Dry construction reduces labour, drying time and closure.
Durable materials
Commercial-grade finishes last longer and need less repair.
Supplier selection
Vet suppliers for quality, lead time and total cost, not just price.
Sourcing from China
Direct sourcing can reduce material cost when quality is controlled.
Lifecycle cost matters more than purchase price. A cheap floor that needs replacement in three years costs more than a durable floor that lasts ten. The same principle applies to partitions, ceilings and furniture.
Common Office Renovation Mistakes
Avoid these costly errors that reduce the value of the renovation.
Choosing materials by price only
Low durability increases long-term cost and replacement frequency.
Poor planning
Scope changes during construction are expensive and disruptive.
Ignoring maintenance
Every finish needs a cleaning and repair protocol.
Poor acoustic design
Open offices with hard surfaces create noise and reduce focus.
Inconsistent branding
Materials should reinforce the company's visual identity.
Insufficient storage
Modern offices need storage for personal items, equipment and supplies.
No future flexibility
Fixed layouts make it hard to adapt to growth or new work styles.
Recommended Office Materials
These material systems work well for most commercial offices.
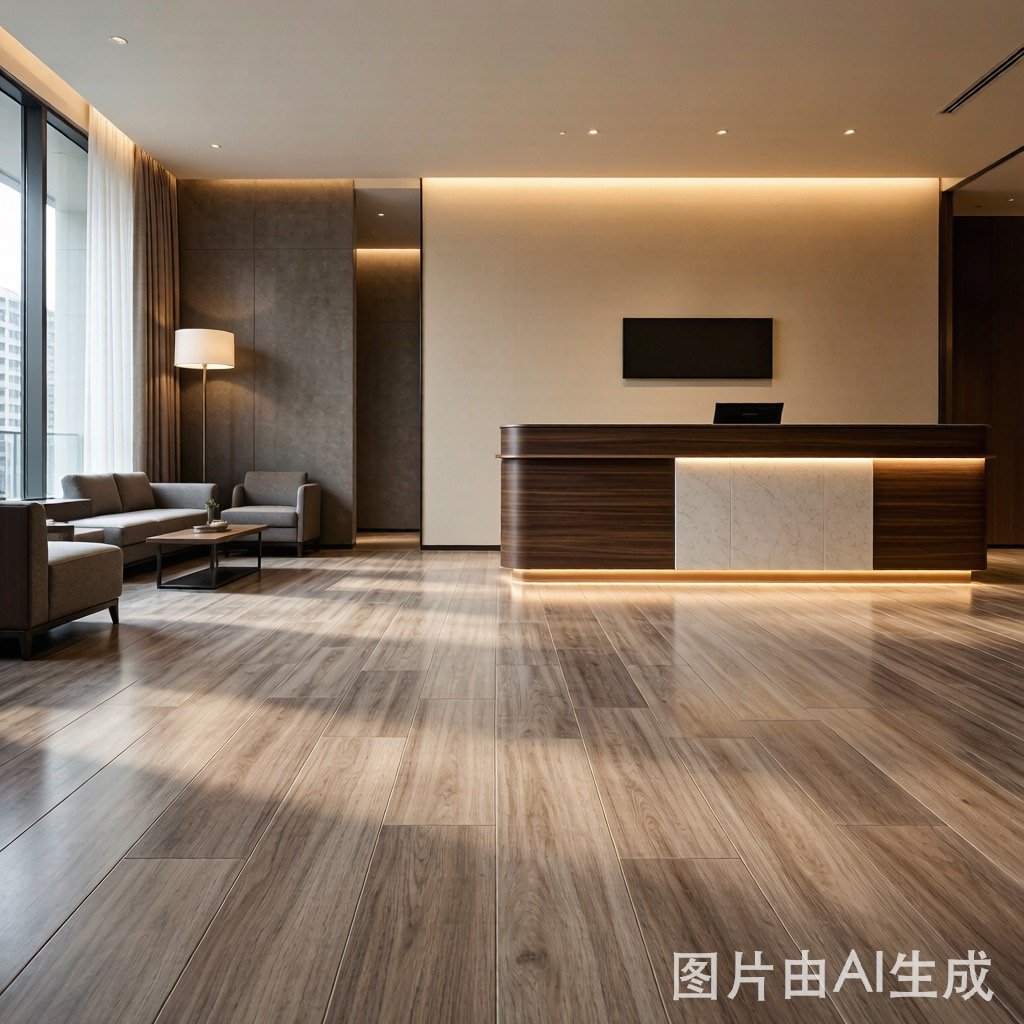
SPC Flooring
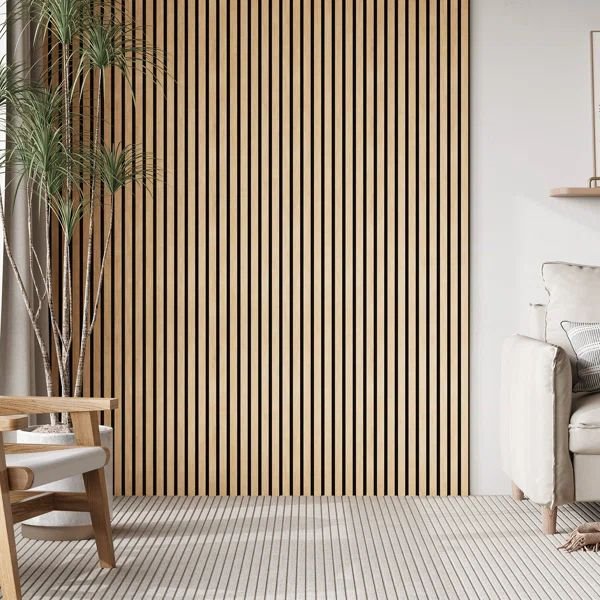
Wall Panels
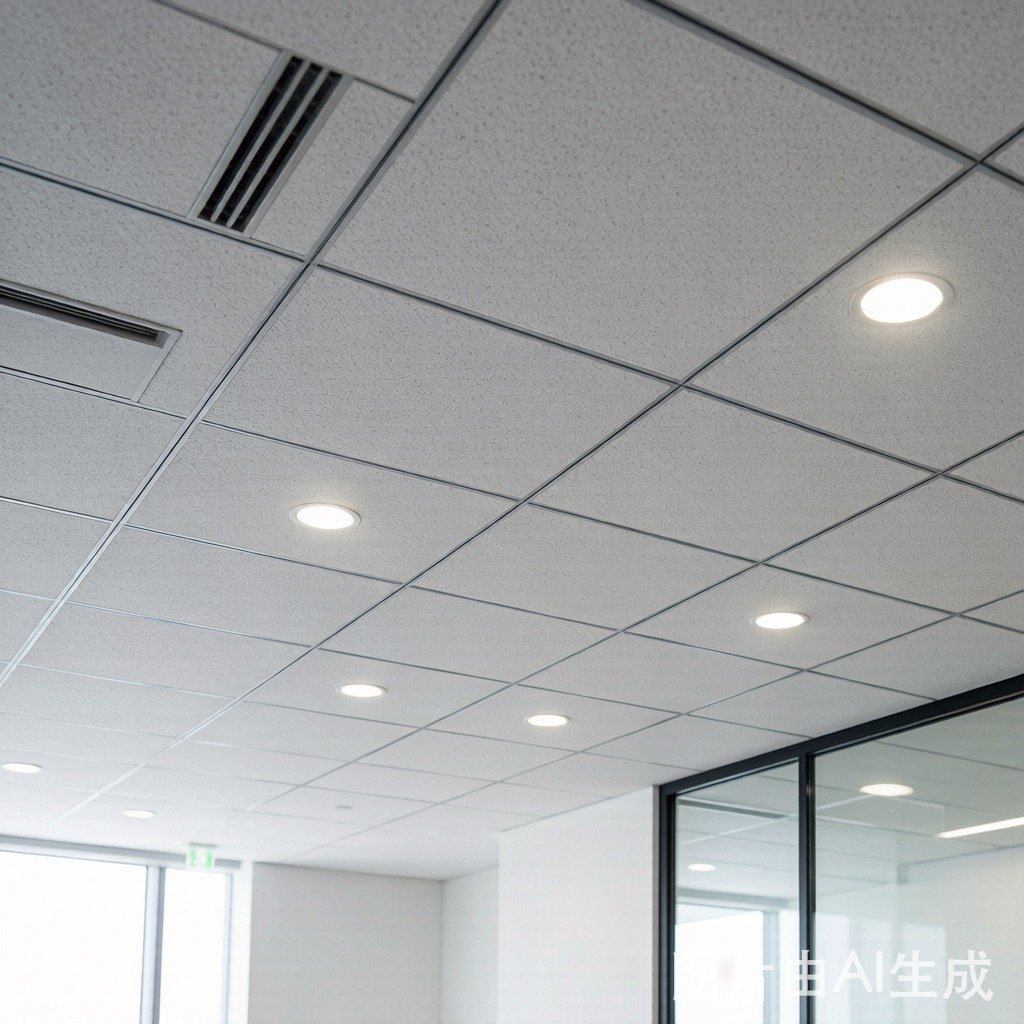
Ceiling Systems
Office Renovation Timeline
A typical office renovation follows a clear sequence from planning to handover.
Planning
Define goals, budget, scope and timeline.
Design
Develop layout, material palette, lighting and MEP plans.
Material Selection
Choose and sample flooring, partitions, ceilings, furniture and finishes.
Production
Order materials and furniture with confirmed lead times.
Shipping
Transport materials to site, with consolidation if sourcing from multiple suppliers.
Installation
Execute construction in phases to minimise disruption.
Inspection
Check finishes, lighting, acoustics and systems.
Handover
Clean, update documentation and train staff on new spaces.
Frequently Asked Questions
Practical answers written for featured snippets and AI citation.
Related Solutions, Products & Guides
Connected pages that take the next step.
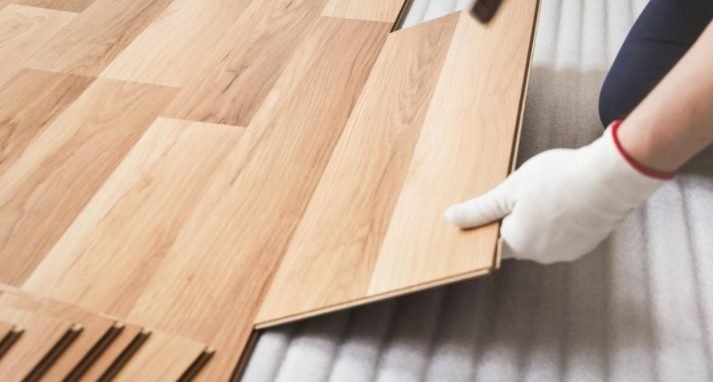
SPC Flooring vs Traditional Flooring
Compare flooring systems for commercial offices in Thailand.
View →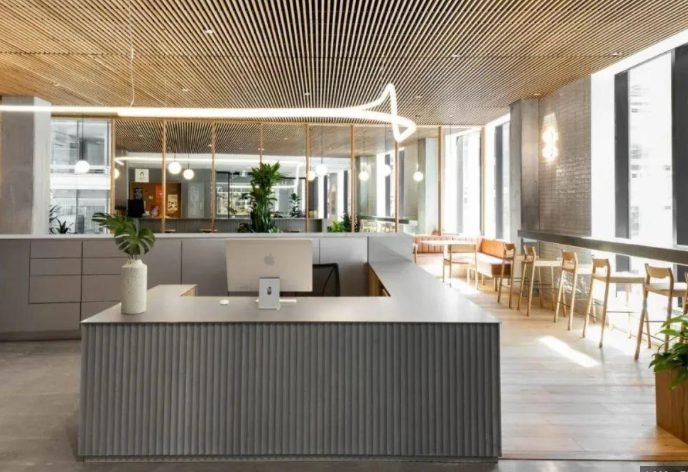
Workspace Productivity Through Design
Office design strategies that improve team performance.
View →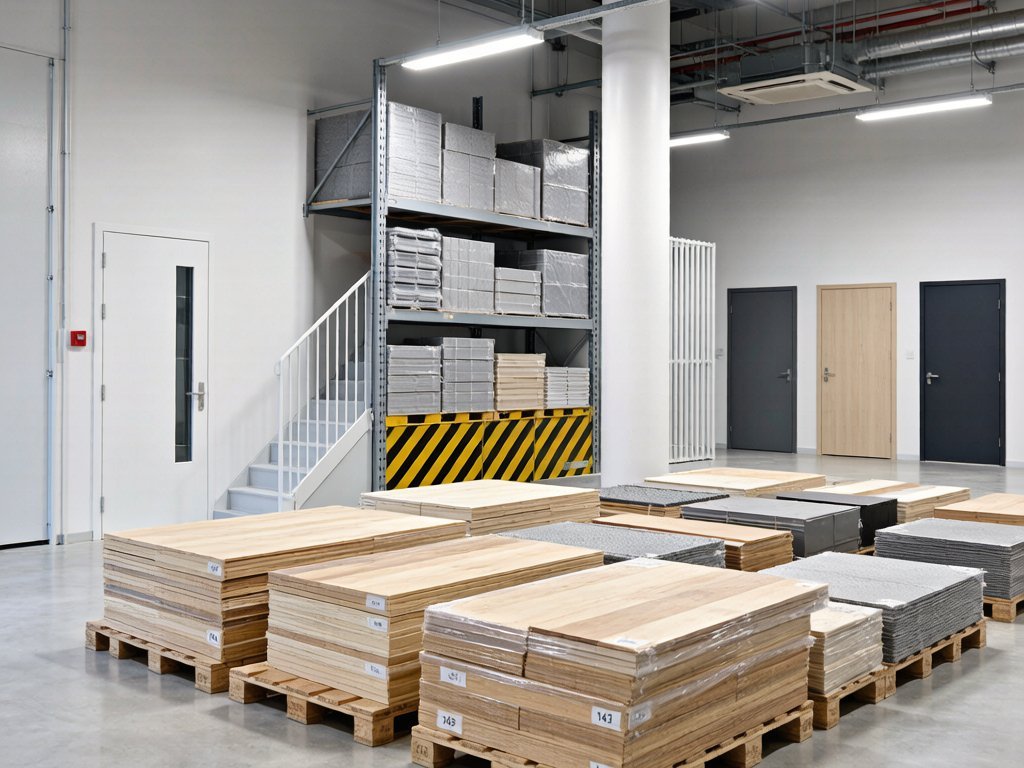
Renovation Material Sourcing from China
How to source commercial renovation materials from China for Southeast Asia.
View →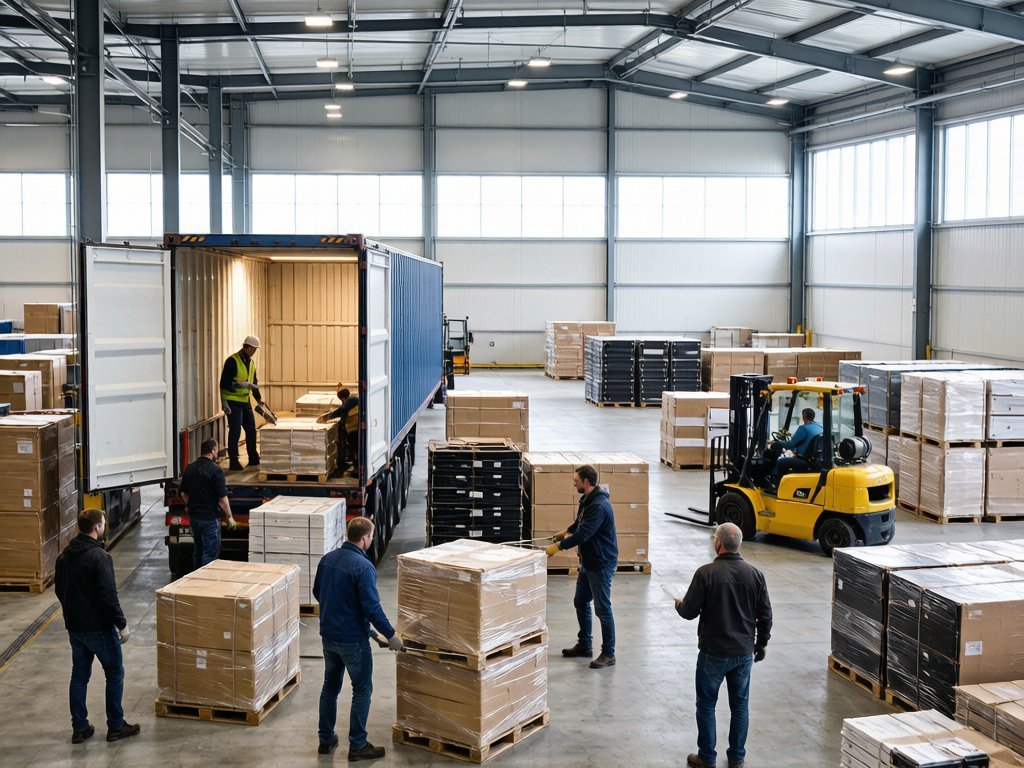
Consolidate Multiple Suppliers into One Shipment
Reduce logistics cost and simplify procurement for office projects.
View →SPC Flooring
Waterproof click-lock flooring for offices and commercial spaces.
View →Wall Panels
Decorative panels for office feature walls and receptions.
View →Planning an Office Renovation?
Whether you are upgrading a small office, expanding a workspace or renovating an entire commercial building, Jaydon Space Solutions helps simplify material selection, sourcing and project planning with reliable supply chain support from China to Southeast Asia.
Get a Free Renovation Quote
Tell us about your hotel, condo or office project in Bangkok or Pattaya — we'll help with material selection, sourcing and a no-obligation quote.