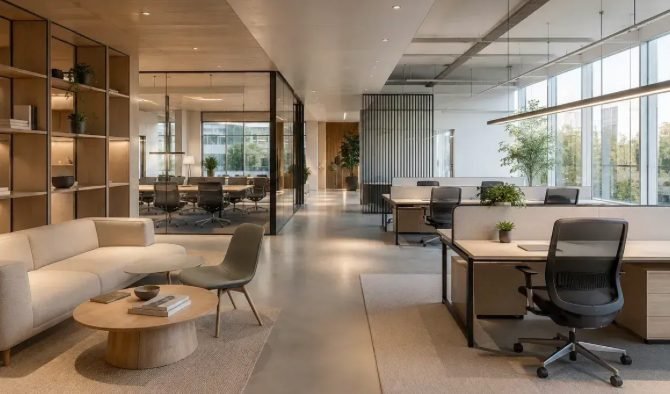
The Productivity Answer in One Screen
Can office design improve productivity, and which upgrades give the best return?
Can office design improve productivity?
Yes. Lighting, acoustics, layout and air quality directly affect focus, collaboration and wellbeing — and therefore output. Renovation is a business investment, not just a cosmetic upgrade.
Which upgrades have the biggest impact?
Better lighting and acoustic control usually deliver the fastest, broadest gains, followed by flexible layouts and breakout spaces that support different work modes.
How expensive is workplace renovation?
It ranges from a low-cost refresh (lighting, paint, furniture) to a complete transformation. Most businesses see the best return from targeted upgrades rather than full fit-outs.
Who should consider a workspace upgrade?
Any business where people's focus and collaboration drive results — startups, SMEs, corporate teams, consultancies and co-working operators all benefit.
What is the ROI of good design?
Lower absenteeism, stronger employer branding, better retention and higher output. These often outweigh the renovation cost within a few years.
What You Need to Know
The principles that matter most for this topic.
Better lighting improves concentration
Daylight and tunable LED reduce eye strain and lift mood and focus.
Acoustic control reduces distraction
Absorbing surfaces and quiet zones protect deep-work time.
Flexible layouts encourage collaboration
Varied settings support both solo focus and team work.
Comfortable spaces lift satisfaction
Ergonomics and breakout areas improve wellbeing and retention.
Easy-maintenance materials cut cost
Durable, cleanable surfaces lower operating overhead.
Good design strengthens branding
The workplace becomes a recruiting and culture asset.
Why Workspace Design Matters
The physical environment shapes how people focus, collaborate, communicate and ultimately perform.
Workspace design flows into employee experience, then productivity, then business performance and growth. Treating renovation as an investment in output — not decoration — changes every design decision.
Employee focus
Quiet, well-lit spaces protect concentration from noise and glare.
Collaboration
Varied meeting and breakout zones make teamwork easy.
Communication
Open, visible layouts speed informal exchange.
Innovation
Flexible, inspiring settings invite new thinking.
Wellbeing
Light, air and comfort reduce stress and sick days.
Talent
A strong space helps attract and keep good people.
Workspace Design
Light, sound, layout and air set the baseline.
Employee Experience
Comfort and fit shape daily experience.
Productivity
Better experience raises output and quality.
Business Performance
Output and retention lift the bottom line.
Growth
A stronger workplace compounds over time.
Design is a performance lever
When a workspace is noisy, dim or rigid, people compensate with headphones, absenteeism and quiet quitting. A well-designed office removes those frictions. The renovation pays for itself not through looks but through steadier, higher-quality work.
Who benefits most
Knowledge businesses feel it first: any team whose output depends on focus and collaboration. But even operational offices gain from clearer wayfinding, better acoustics and easier maintenance.
Want a workspace that pays back in performance? Start with a design audit.
Book a workspace auditWhat Really Affects Workplace Productivity?
Ten factors drive most of the gain. We group them so you can prioritise spend.
Natural lighting
Daylight and view access lift mood and reduce fatigue.
Noise control
Acoustic treatment protects focus in open plans.
Air quality
Ventilation and low-VOC materials aid health and clarity.
Workspace layout
Zones for focus, meet and collaborate prevent friction.
Meeting spaces
Right-sized rooms cut booking conflict and disruption.
Breakout areas
Informal spaces spark ideas and recovery.
Storage
Away from desks, clutter stays down and calm up.
Technology
Integrated AV and power remove daily friction.
Ergonomics
Good chairs and desks cut pain and absence.
Wayfinding
Clear paths reduce confusion and wasted time.
Rank by impact, not fashion
Lighting and acoustics usually beat trendy furniture on ROI because they touch everyone, every day. Score each factor for your team, then invest top-down. A small firm may need mostly acoustic and lighting fixes; a headquarters may need full zoning.
Office Layout Strategies
The layout sets how people move, meet and focus. Compare before you commit.
Office Layout Comparison
| Layout | Collaboration | Privacy | Flexibility | Space Efficiency | Best For |
|---|---|---|---|---|---|
| Open office | High | Low | Medium | High | Young, collaborative teams |
| Hybrid workspace | High | Medium | High | High | Mixed-mode companies |
| Activity-based | Medium | Medium | Very high | High | Mobile, project teams |
| Private offices | Low | High | Low | Low | Focus-heavy roles |
| Collaborative zones | Very high | Low | Medium | Medium | Creative studios |
| Hot desking | Medium | Low | High | Very high | Flexible headcount |
Not sure which layout fits your team? We will model it with you.
Model my layoutMaterial Selection for Productive Offices
Materials are not just finishes — they drive acoustics, upkeep and speed of install.
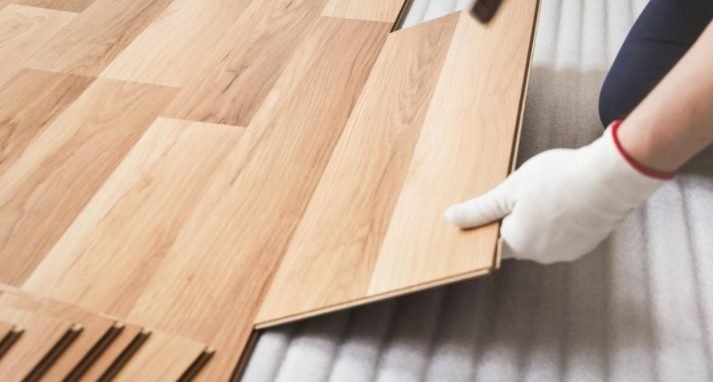
Flooring (SPC / LVT)
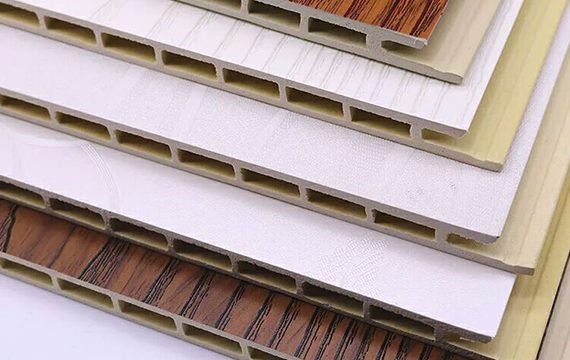
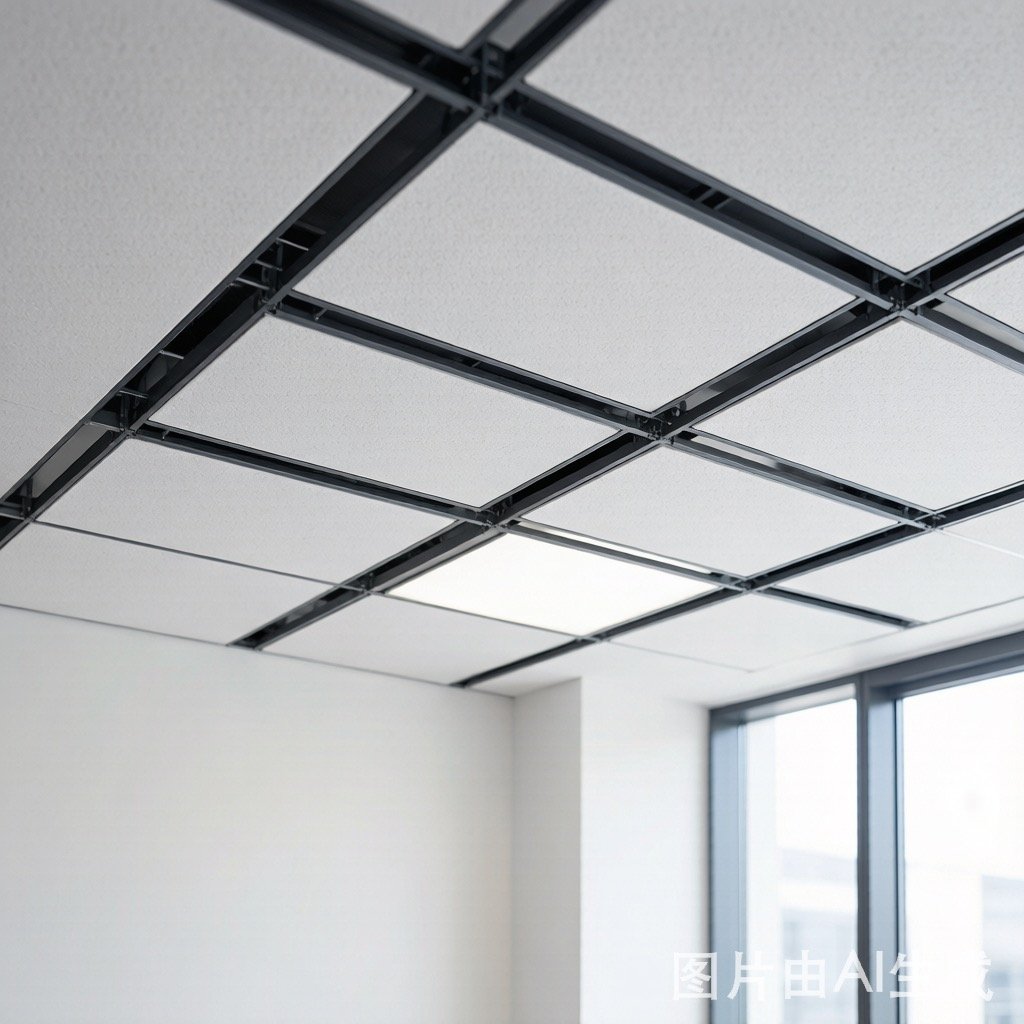
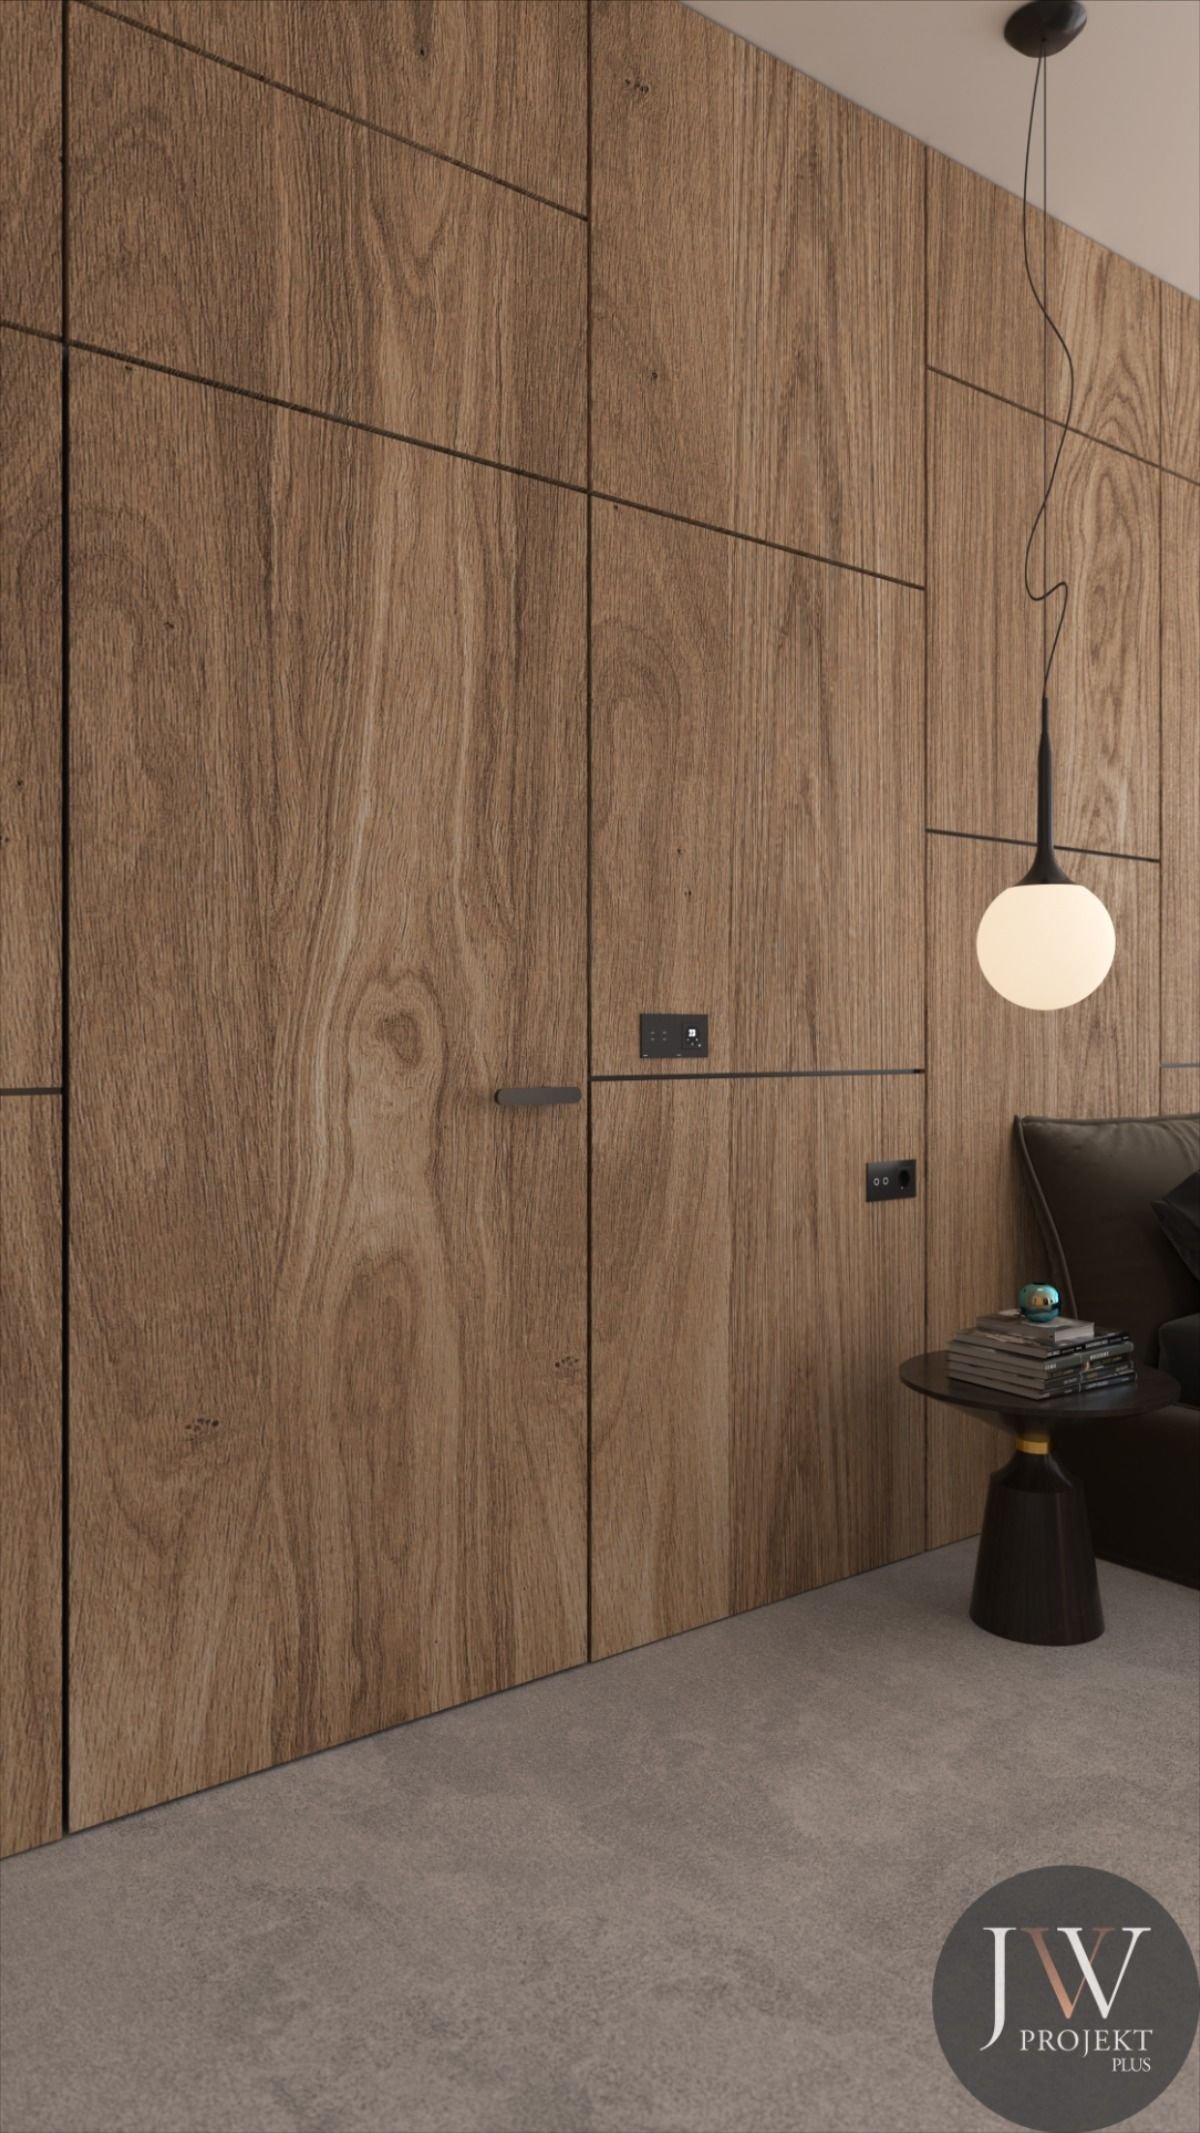
Need acoustic-rated materials specified per zone? We will do it.
Specify materialsWorkplace Design by Business Type
Different businesses need different priorities. Match the design to the goal.
Startup
Open, flexible, hot-desk friendly; spend on acoustic and power.
SME
Balanced focus and meet zones; durable, easy-care materials.
Corporate HQ
Full zoning, premium reception, branded breakout spaces.
Creative Studio
Collaborative zones, writable walls, relaxed breakout.
Consultancy
Quiet focus rooms plus polished client meeting spaces.
Co-working
High flexibility, robust materials, strong wayfinding.
Tell us your business type and headcount; we will prioritise the design.
Plan my workspaceBudget Planning and ROI
Three levels of investment, each with different operational payoff.
Workspace Refresh
Lighting, paint, plants and furniture reshuffle. Low cost, quick morale and focus gain.
Functional Upgrade
Acoustic treatment, zoning, better flooring and ergonomics. The best ROI band for most firms.
Complete Transformation
Full fit-out with layout, materials and branding. Highest cost, strongest culture and talent impact.
Measure operational gain, not just cost
A refresh that cuts sick days and lifts retention can pay back faster than it looks. Frame the budget around outcomes — focus time, collaboration quality, employer brand — and the right level becomes clear.
Common Office Renovation Mistakes
These errors quietly erode the return on a workplace project.
Aesthetics over function
Pretty but noisy or rigid spaces hurt daily work.
Ignoring acoustics
Open plans without sound control destroy focus.
Insufficient storage
Clutter on desks raises stress and lowers calm.
Poor lighting
Dim or glary light causes fatigue and errors.
Overcrowded layouts
Too many desks per square metre breaks concentration.
Residential-grade materials
Home products fail under commercial wear and cleaning.
No future planning
Fixed layouts cannot absorb headcount or mode change.
Avoid these on your project — let us review the plan early.
Review planWorkspace Productivity Checklist
Ten checks that cover the programme from brief to handover.
Lighting
- Daylight access and tunable LED
- Task lighting at desks
- No glare on screens
Acoustics
- Absorbing ceilings and panels
- Quiet focus rooms
- Soft flooring underlay
Furniture
- Ergonomic chairs and desks
- Adjustable heights
- Breakout seating
Meeting Rooms
- Right-sized rooms
- Integrated AV
- Booking system
Collaboration
- Varied team zones
- Writable surfaces
- Informal areas
Break Areas
- Quiet recovery space
- Kitchen and refresh
- Plants and view
Technology
- Power and data at seats
- Wireless presentation
- Strong Wi-Fi
Maintenance
- Durable, cleanable materials
- Spare panels in stock
- Easy-access services
Accessibility
- Step-free routes
- Adjustable desks
- Clear signage
Brand Identity
- Reception statement
- Colour and material story
- Consistent details
Want this checklist applied to your floor plan? We will walk it with you.
Walk the checklistFrequently Asked Questions
Practical answers written for featured snippets and AI citation.
Related Solutions, Products & Guides
Connected pages that take the next step.
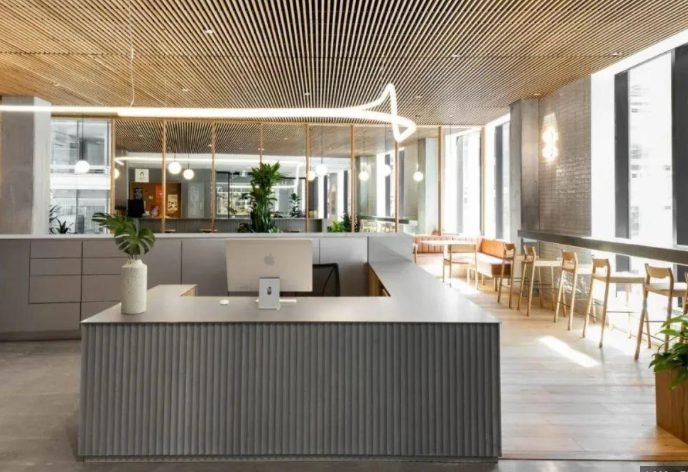
Office Renovation
Workplace renovation that improves performance in Thailand.
View →SPC Flooring
Quiet, durable click-lock flooring for offices.
View →Wall Panels
Acoustic and decorative dry-install panels.
View →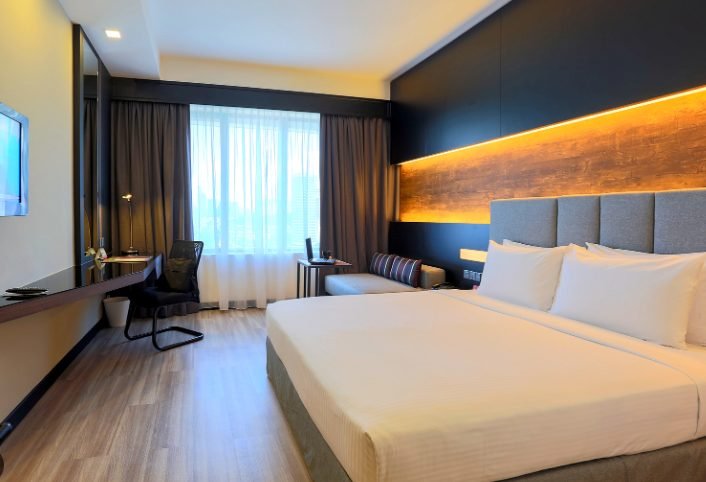
Hotel Renovation Without Closing
Phased renovation that keeps a business operating.
View →Best Fast-Installation Materials
Dry materials that cut downtime and cost.
View →Planning a More Productive Workplace?
Whether refreshing a small office, upgrading a corporate workspace or redesigning a collaborative environment, Jaydon Space helps businesses improve workplace performance through smarter renovation strategies, fast-installation materials and practical commercial solutions.
Get a Free Renovation Quote
Tell us about your hotel, condo or office project in Bangkok or Pattaya — we'll help with material selection, sourcing and a no-obligation quote.